How Are the Parts of a Gothic Cathedral Arranged?
TL;DR
A Gothic cathedral is organized around a cross-shaped plan, with the crypt below, the apse and choir in the east, the nave to the west, and transepts extending north and south. Side aisles and an ambulatory support circulation, while tall wall levels, stained glass, detached sculpture, and tracery create a dynamic visual experience that contrasts with Romanesque solidity.
Transcript
Moving now from the origin of the word to the structure itself, let's look at the basic parts of a Gothic cathedral, beginning with the crypt. The crypt is usually the oldest part of the cathedral and is like an underground chapel, though the crypt, as in this image of Saint-Denis, might contain windows. The word comes from the Greek krypto, to hid... Read More
Key Insights
- The crypt is usually the cathedral’s oldest part, functioning as an underground chapel, burial space, and secure repository for precious relics. Its name comes from the Greek word krypto, meaning to hide, although some crypts, including the one at Saint-Denis, contain windows.
- The apse is the rounded easternmost section of the cathedral and may be surrounded by radiating chapels. The choir stands between the altar and apse, and together these eastern spaces form the short upper portion of the cathedral’s cross-shaped vertical axis.
- The nave is the western worship space used by ordinary parishioners, while members of the clergy worshiped on the choir side of a separating screen. Many medieval choir screens later disappeared because revolutionaries sought to remove visible barriers between church officials and common people.
- The transept forms the northern and southern arms that cross the cathedral’s main east-west body. The intersection of the nave, choir axis, and transept is called the transept crossing, making the building’s cross-shaped organization legible in its plan.
- The ambulatory is a vaulted passage around the choir and apse that permits circulation along the cathedral’s inner perimeter. Together with the side aisles around the nave and transepts, it allows visitors or pilgrims to move through the building without interrupting a religious service.
- The Gothic wall elevation can contain four distinct levels: the main arcade at the bottom, tribunes above it, then the triforium, and clerestory windows at the top. Not every Gothic cathedral contains all four levels, but Laon Cathedral displays the complete sequence.
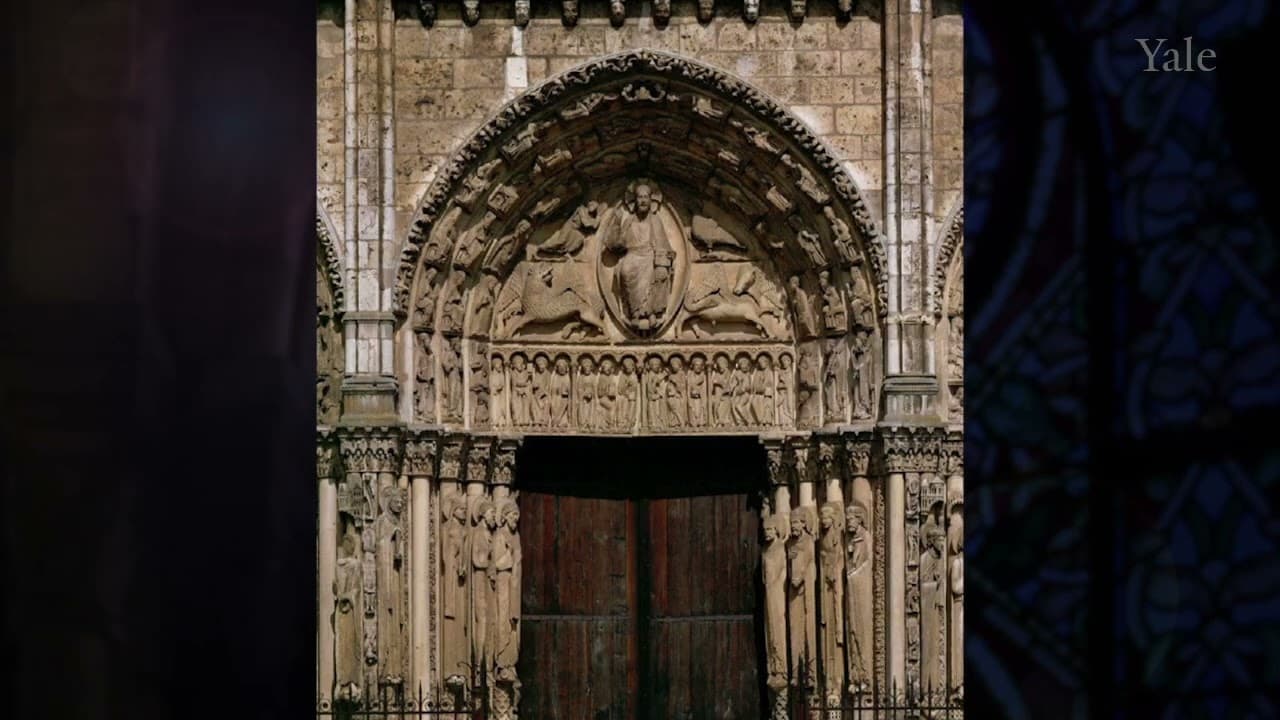
- Gothic sculpture is characterized by figures that project in high relief and appear detached from the supporting surface. At Chartres, jamb statues and tympanum carvings stand freely against columns and arches, contrasting with the naturalistic scrolls and vines carved in bas-relief on Romanesque entrances.
- Gothic visual experience is dependent on the viewer’s position within overlapping planes and changing perspectives. Romanesque churches appear heavy, frontal, bounded, and visually fixed, while Gothic cathedrals seem active, extend from outside inward, and cannot be comprehended fully from one stationary viewpoint.
Install to Summarize YouTube Videos and Get Transcripts
Explore YouTube Video Summarizer or Get YouTube Transcript Extractor
Questions & Answers
Q: What are the main parts of a Gothic cathedral?
The main parts include the crypt, apse, choir, altar, nave, transepts, transept crossing, side aisles, and ambulatory. The crypt lies below, while the apse and choir occupy the eastern end. The nave extends west of the altar, and the northern and southern transepts cross the main axis to create the cathedral’s cross-shaped plan.
Q: What was the crypt used for in a Gothic cathedral?
The crypt was usually the oldest part of a cathedral and resembled an underground chapel, although it could contain windows. It served as a burial place and, because it was considered the church’s most secure area, also protected precious relics. At Saint-Denis, keeping relics safe from crowds on holy days was a specific concern.
Q: How are the apse, choir, and nave arranged?
The apse forms the rounded easternmost part of the cathedral and may be encircled by radiating chapels. The choir stands between the apse and the altar. West of the altar lies the nave, where parishioners worshiped. Together, the eastern apse and choir and the western nave establish the building’s principal longitudinal axis.
Q: Why did Gothic cathedrals have choir screens?
A choir screen separated the nave from the altar and choir, marking a division between different groups of worshipers. Members of the clergy worshiped on the choir side, while ordinary members of the faithful occupied the nave. Many medieval screens disappeared when revolutionaries removed barriers representing differences between clergy, high church officials, and common people.
Q: How did the ambulatory help people move through a cathedral?
The ambulatory was a vaulted passage that curved around the choir and apse, connecting with circulation routes around the cathedral’s interior. It allowed people to travel along the outer edge of the inside space. Medieval pilgrims, like modern visitors, could therefore tour the building while a religious service continued without being interrupted.
Q: What are the four levels of a Gothic cathedral wall?
The four possible levels are the main arcade at the bottom, the tribunes above the arcade, the triforium above the tribunes, and the clerestory windows at the top. Not every cathedral includes every level, but the Cathedral of Laon provides an example in which all four can be distinguished from the choir and transept area.
Q: How does Gothic sculpture differ from Romanesque sculpture?
Romanesque arches feature naturalistic scroll and vine designs carved in bas-relief, keeping decoration closely tied to the wall surface. Gothic figures project in much higher relief and can appear almost independent of the architecture. At Chartres, jamb statues and carvings around the tympanum stand freely against their columns and arches, as if installed after carving.
Q: Why does a Gothic cathedral feel more dynamic than a Romanesque church?
A Gothic cathedral presents overlapping visual planes that change as the viewer moves and occupies different positions. Its thinner walls, stained glass, sculptural projections, arcades, tribunes, and continuous recessions create visual and perspectival energy. A Romanesque church appears heavier, more frontal, bounded, and fixed, so its overall effect is more readily grasped from one viewpoint.
Summary & Key Takeaways
-
The cathedral’s cross-shaped plan joins the eastern apse and choir, the western nave, and the northern and southern transepts. Beneath these spaces, the crypt provides a secure place for burials and precious relics. Side aisles and the ambulatory create continuous routes around the nave, choir, and apse.
-
Gothic wall elevations can contain four levels: the main arcade, tribunes, triforium, and clerestory windows. Thinner walls and stained glass replace the massive walls and limited windows associated with Romanesque churches. The resulting height, lightness, and illumination visually connect architectural light with the builders’ conception of godliness.
-
Gothic sculpture projects more freely from architectural surfaces than Romanesque bas-relief decoration. Jamb statues, tympanum carvings, tracery, gargoyles, capital friezes, oxen, and stamped figures animate cathedral exteriors. Together with overlapping interior planes, these elements make the viewer’s experience change according to position and field of vision.
Read in Other Languages (beta)
Share This Summary 📚
Summarize YouTube Videos and Get Video Transcripts with 1-Click
Try YouTube Summary with ChatGPT & Claude or YouTube Transcript Generator
Explore More Summaries from YaleCourses 📚






Summarize YouTube Videos and Get Video Transcripts with 1-Click
Try YouTube Summary with ChatGPT & Claude or YouTube Transcript Generator