How Did a Student's Question Expose the Citicorp Center Skyscraper Flaw?
TL;DR
A student’s phone call in May 1978 set Bill LeMessurier on the path to discovering that Citicorp Center could collapse in winds of just 110 kilometers per hour. The unusual tower stood on four midface stilts and used six layers of chevron braces, a design shaped by Saint Peter’s Church. LeMessurier faced hurricane season with over 200,000 people nearby. Read on to understand the engineering behind the crisis.
Transcript
This is Citicorp Center. In the summer of 1978, it had been open for less than a year when its structural engineer, Bill LeMessurier, made a terrifying discovery. His cutting edge skyscraper, an engineering marvel had a fatal flaw. Winds of just 110 kilometers per hour could cause it to collapse in the middle of Manhattan, potentially killing thous... Read More
Key Insights
- Saint Peter's Church shaped the entire structural design of Citicorp Center. The pastor refused to sell, demanding the church keep a separate identity, be physically independent from the tower, and that two thirds of the space above it remain free and clear.
- Placing a skyscraper's supports at the midpoint of each face instead of the corners is inherently less stable, like a chair with legs at the middle of each side rather than at its corners. LeMessurier accepted this trade to leave all four corners open above the church.
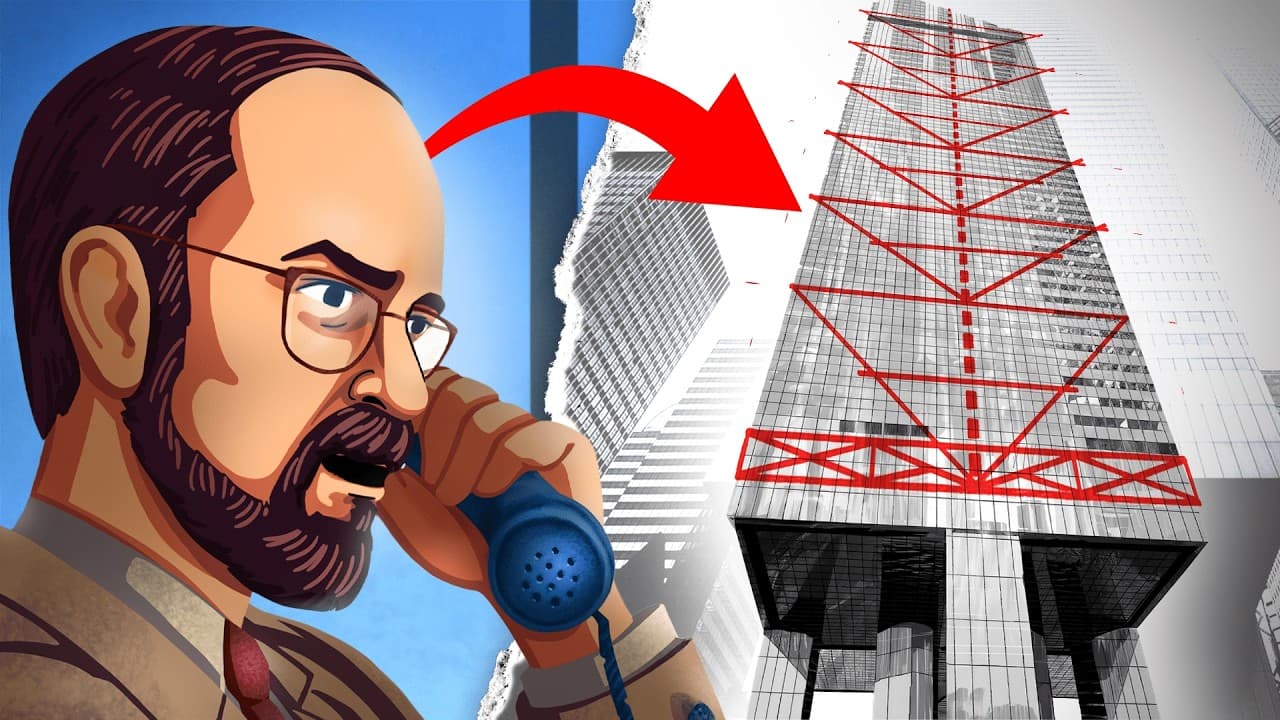
- Chevron bracing works by removing columns so loads have no alternate path. Taking out the column at the top and middle of each chevron forces gravity load into the diagonal braces, which carry it to the midface columns and down into the stilts.
- Diagonal braces resist wind better than stiffened joints because beams and columns are far stronger in compression or tension than under bending loads. Wind compresses one diagonal and stretches the other, converting bending into axial forces the members handle efficiently.
- Building shear increases toward the ground. Each floor carries the wind force of everything above it, so the total force at the 10th floor is far larger than at the 60th, even though the local push on any single floor may be smaller.
- The chevron braces were almost 40 meters long end to end, too large to transport through Manhattan even if they could be fabricated in one piece. They were shipped in sections and welded together on site.
- A tuned mass damper reduces sway because its mass oscillates out of phase with the building, so each time the building pulls the mass the opposite way, energy is lost to friction or viscous damping. Effective designs need a mass of at least 1 to 5% of the building's weight.
- LeMessurier's 400 ton concrete damper, nicknamed the great block of cheese, was expected to cut sway amplitude by roughly 50% and saved about $4 million by eliminating the need for an additional 2,800 tons of structural steel.
Install to Summarize YouTube Videos and Get Transcripts
Explore YouTube Video Summarizer or Get YouTube Transcript Extractor
Questions & Answers
Q: How did a student’s question lead to the discovery of the Citicorp Center flaw?
A student’s phone call in May 1978 provided the first hint of trouble and set Bill LeMessurier’s investigation in motion. That summer, he discovered that winds of just 110 kilometers per hour could cause the recently opened Citicorp Center to collapse.
Q: What flaw did Bill LeMessurier discover in Citicorp Center?
LeMessurier found that the tower could collapse in winds of just 110 kilometers per hour. With hurricane season only weeks away, he calculated a 100% probability of total collapse by the end of the century.
Q: Why was Citicorp Center built on stilts?
Saint Peter’s Church refused to leave its Manhattan site and required the new tower to remain physically independent from the church. Two thirds of the space above the church also had to stay open, so LeMessurier proposed removing all four corners and supporting the tower on stilts at the center of each face.
Q: Why were Citicorp Center’s midface supports an engineering challenge?
Ordinary skyscrapers place columns at their corners, but Citicorp Center’s supports stood at the midpoint of each face. The transcript compares this arrangement to a chair whose legs are centered on its sides rather than placed at its corners, making the structure less stable.
Q: How did Citicorp Center’s chevron braces carry its gravity load?
LeMessurier designed six layers of diagonal chevrons on each face and removed columns at the top and middle of every chevron. With no alternate path available, every eight stories about half the gravity load traveled through the braces to the midface columns and then down to the stilts, while a larger central column carried the remainder.
Q: How did diagonal braces resist wind loads on Citicorp Center?
Diagonal braces converted the wind’s bending effects into compression and tension, forces that beams and columns handle more effectively. Wind compressed one diagonal and stretched another, while connected chevron sections transferred the accumulated force down the building.
Q: Why did the wind load build up toward the bottom of the tower?
Each lower chevron carried both its own wind load and the force transferred from the section above it. This repeated down the tower, so the total building shear increased toward the ground.
Q: What tuned mass damper did LeMessurier install in Citicorp Center?
LeMessurier installed a 400-ton concrete tuned mass damper on the top floor because the unusually light tower swayed in the wind. The damper measured 29 feet square and about eight feet thick, and it was expected to reduce the sway amplitude by roughly 50%.
Summary & Key Takeaways
-
Citicorp wanted an entire Manhattan city block for its new headquarters, but Saint Peter's Church refused to leave. Pastor Ralph Peterson insisted that anything Citicorp built had to involve the church, that the church be physically distinct and completely independent from the tower, and that two thirds of the space above the church stay free and clear.
-
Architect Hugh Stubbins planned to notch out one corner of the tower for the church. LeMessurier proposed notching all four corners instead, putting the skyscraper on stilts placed at the center of each face rather than at the corners. He described it as an engineer asking an architect to make the job harder.
-
LeMessurier sketched six layers of diagonal chevron braces on a napkin. By removing columns at the top and middle of each chevron, gravity loads had nowhere to go except into the braces, so every eight stories half the gravity load was funneled through the chevrons to the midface columns and down to the stilts.
-
The chevron system made the building unusually light at about 22 pounds per square foot, which made it sway in wind. Rather than adding steel, LeMessurier installed a 400 ton concrete tuned mass damper, 29 feet square and about eight feet thick, on the top floor, a device previously used in bridges, power lines and ships but never in a building.
-
Citicorp Center opened in 1977 as the 11th tallest building in the world. The press called it an acrobatic act of architecture, and the American Institute of Architects gave it an honor award, describing it as a tour de force and a hovering cantilevered hulk. The first hint of trouble came in May 1978.
Read in Other Languages (beta)
Share This Summary 📚
Summarize YouTube Videos and Get Video Transcripts with 1-Click
Try YouTube Summary with ChatGPT & Claude or YouTube Transcript Generator
Explore More Summaries from Veritasium 📚






Summarize YouTube Videos and Get Video Transcripts with 1-Click
Try YouTube Summary with ChatGPT & Claude or YouTube Transcript Generator