Inside A $26,000,000 Japanese-Inspired Mansion | On The Market | Architectural Digest
TL;DR
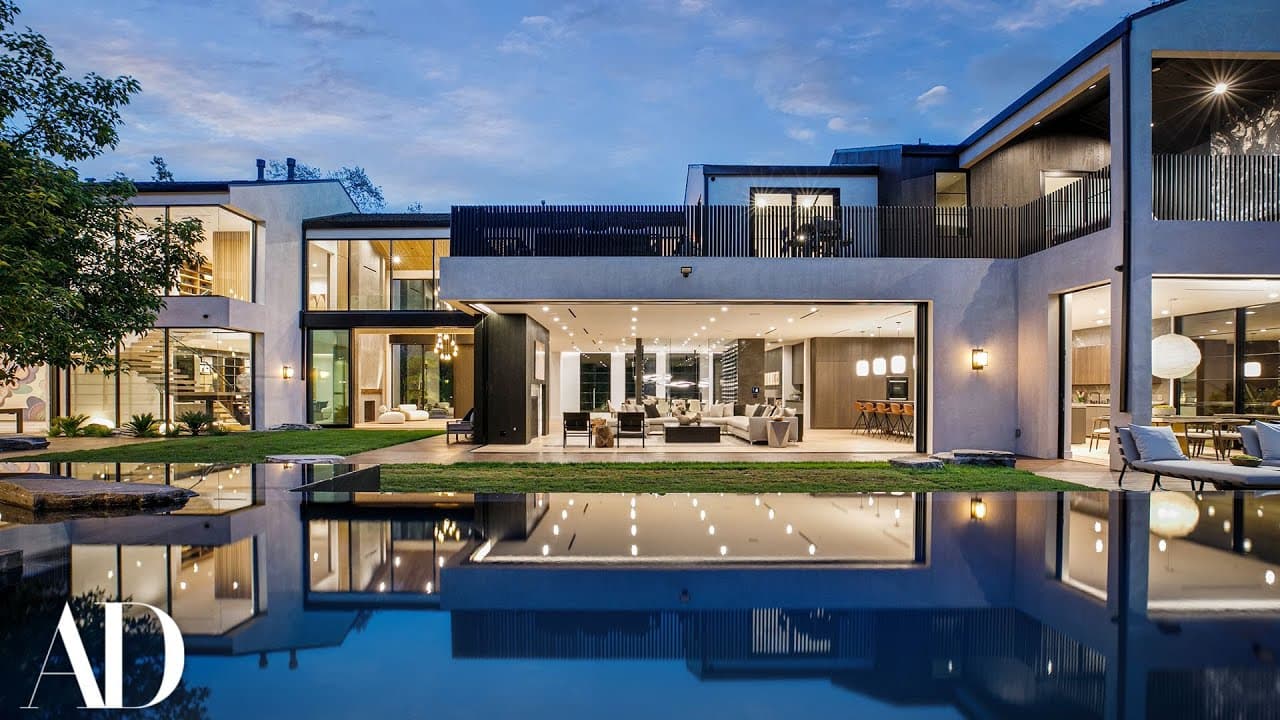
This $26 million Japanese-inspired mansion in Encino combines monumental scale with intimate, nature-connected spaces. Onin spans about 19,500 square feet across 1.3 acres, with nine bedrooms, 13 bathrooms, a guest house, sports court, lounging pool, and design by Jae Omar. Read on to discover how glass, stone, wood, screens, and soft divisions shape the property.
Transcript
[Applause] welcome to onan here we are at 16041 woodvale road in encino my name is sally forster jones and i am the broker representing this property we have nine bedrooms 13 bathrooms it's about 19 500 square feet on 1.3 acres of land there's the main house there's a guest house there's a basketball sports court and a beautiful lounging pool all o... Read More
Key Insights
- 👹 Onan combines luxury living with a design inspired by ancient Japanese history.
- 👾 The property seamlessly integrates indoor and outdoor spaces, creating a sense of openness and connection with nature.
- 😁 Elements like sliding screens, open beam ceilings, and unique textures in the kitchen contribute to the overall warmth and intimacy of the design.
- 🥺 The primary suite offers a serene courtyard and hidden doors, leading to spacious closets and luxurious bathrooms.
- 👾 The property also features a home theater, game room, wellness center, and outdoor entertainment area.
Install to Summarize YouTube Videos and Get Transcripts
Explore YouTube Video Summarizer or Get YouTube Transcript Extractor
Questions & Answers
Q: What does the $26 million Japanese-inspired mansion in Encino include?
Onin has nine bedrooms and 13 bathrooms within about 19,500 square feet on 1.3 acres. The property includes a main house, guest house, basketball sports court, and lounging pool.
Q: Why is the mansion named Onin?
Designer Jae Omar says the name comes from a chaotic period in ancient Japanese history. Construction took place during the chaotic COVID period, inspiring the idea that great art and beauty could emerge from chaos.
Q: Who designed Onin and who represents the property?
Jae Omar is the property’s head of design and leads the architectural tour. Broker Sally Forster Jones represents the property at 16041 Woodvale Road in Encino.
Q: What defines Onin’s butterfly pavilion entryway?
The entry has a double-height volume designed to feel like a butterfly pavilion. Its glass walkway and glass walls create transparency and connect the interior with the oak trees outside, while book-matched stone contains a subtle butterfly impression.
Q: How does the study create privacy and warmth?
Sliding screens separate the study from the adjoining informal living room, providing intimacy and privacy. Bronze mirrors, a stone block with functioning drawers and doors, and an open-beam ceiling add warmth while referencing traditional Japanese homes and farmhouses.
Q: How does the dining room balance openness with intimacy?
The pool reflects onto the ceiling, while stone, the fireplace, and shou-sugi-ban provide grounding elements. A wine platform softly divides the dining and family rooms without blocking their visual connection.
Q: What special features are included in the kitchen?
The kitchen uses textured surfaces and Elmwood slatting on its upper cabinets. A separate back kitchen contains food preparation and mess during entertaining, while a 48-inch Bertazzoni range serves as a focal point.
Q: What is unusual about the mansion’s powder-room sink?
The first powder room contains a sink carved from a 4,500-pound boulder. According to Jae Omar, the house was literally built around the rock.
Summary & Key Takeaways
-
Onan is a magnificent property in Encino, spanning 19,500 square feet on 1.3 acres of land, with a main house, guest house, basketball court, and lounging pool.
-
Designed by Jay Omar, Onan draws inspiration from ancient Japanese history, with elements like the butterfly pavilion, glass walkways, and oak trees.
-
The property showcases various areas, including the entryway with a butterfly pavilion, sitting room and study, dining room with a reflection of the pool, kitchen with unique surfaces, and more.
Read in Other Languages (beta)
Share This Summary 📚
Summarize YouTube Videos and Get Video Transcripts with 1-Click
Try YouTube Summary with ChatGPT & Claude or YouTube Transcript Generator
Explore More Summaries from Architectural Digest 📚





Summarize YouTube Videos and Get Video Transcripts with 1-Click
Try YouTube Summary with ChatGPT & Claude or YouTube Transcript Generator