How Can Modular Design Transform Homes?
TL;DR
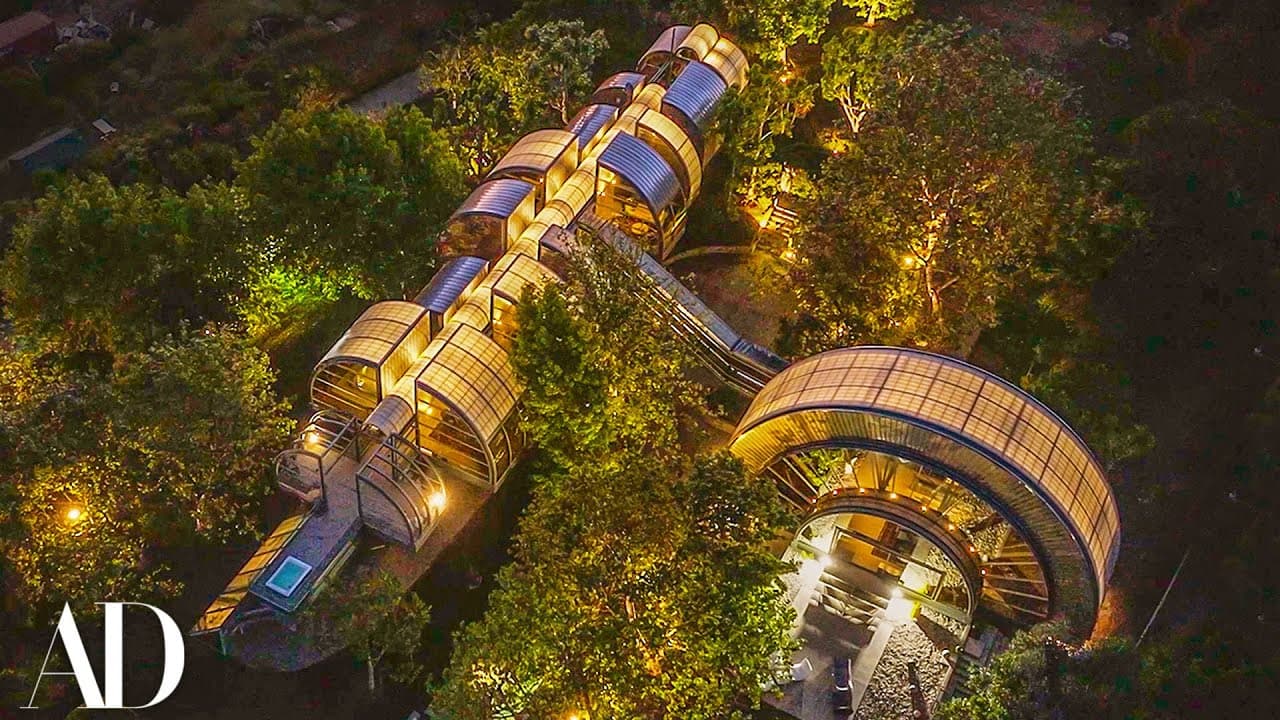
Modular design revolutionizes home living by allowing rooms to be rearranged for ultimate flexibility. This innovative architecture not only embraces nature but also enhances emotional and practical connections within the living space, fostering a seamless flow and unique experiences throughout the day.
Transcript
foreign s at some level to its surrounding whether the surrounding is nature in a sense of trees guards the ocean or the desert it doesn't make any difference what it is I'm responding to it so all this enters into an equation and how it comes out is what we call creativity you must have a knowledge of an architecture you must have a knowledge of s... Read More
Key Insights
- 🥰 The building process involved a deep understanding of the clients' individualistic needs and love for nature.
- 😒 Modular room design allows for flexibility and customization to suit the desired use of each space.
- 🙂 Visual transparency and ample natural light play significant roles in the design to create a connection to the surrounding environment.
- 🎮 Acoustic control was carefully considered to minimize echo and promote a comfortable living experience.
- 🏘️ The use of bridges in the house adds excitement and requires precise mathematical calculations for installation.
- 👪 The design seamlessly connects different areas of the home to promote connectivity and privacy, depending on the location.
- ✈️ The incorporation of natural light and views of nature enhances the sense of freedom and isolation from the ground plane.
Install to Summarize YouTube Videos and Get Transcripts
Explore YouTube Video Summarizer or Get YouTube Transcript Extractor
Questions & Answers
Q: How long did it take to design and build the featured home?
The home took three years to design and two years to build, with careful attention to the clients' individualistic needs and love for nature.
Q: What is the concept behind the modular rooms in the house?
The modular rooms can be unhooked and rearranged along a central spine, allowing for flexibility and customization based on the desired use of each space.
Q: How is visual transparency incorporated into the design?
The house features elements such as large glass windows that provide visual transparency, allowing occupants to enjoy views of the surrounding nature and creating a sense of connection to the environment.
Q: What is the purpose of the symbolic kitchen in the home?
The kitchen in the home is designed to be a symbolic representation rather than a functional cooking space. It serves as a place for food delivery and making drinks during parties and gatherings.
Summary & Key Takeaways
-
Ed Niles and his team collaborated with clients to design and build a home that embraced nature and individuality over a period of five years.
-
The house features modular rooms that can be rearranged along a central spine, creating a versatile and customizable living space.
-
The design includes transparent elements for visual transparency and ample natural light, as well as a focus on acoustic control and connection to the surrounding environment.
Read in Other Languages (beta)
Share This Summary 📚
Summarize YouTube Videos and Get Video Transcripts with 1-Click
Try YouTube Summary with ChatGPT & Claude or YouTube Transcript Generator
Explore More Summaries from Architectural Digest 📚






Summarize YouTube Videos and Get Video Transcripts with 1-Click
Try YouTube Summary with ChatGPT & Claude or YouTube Transcript Generator