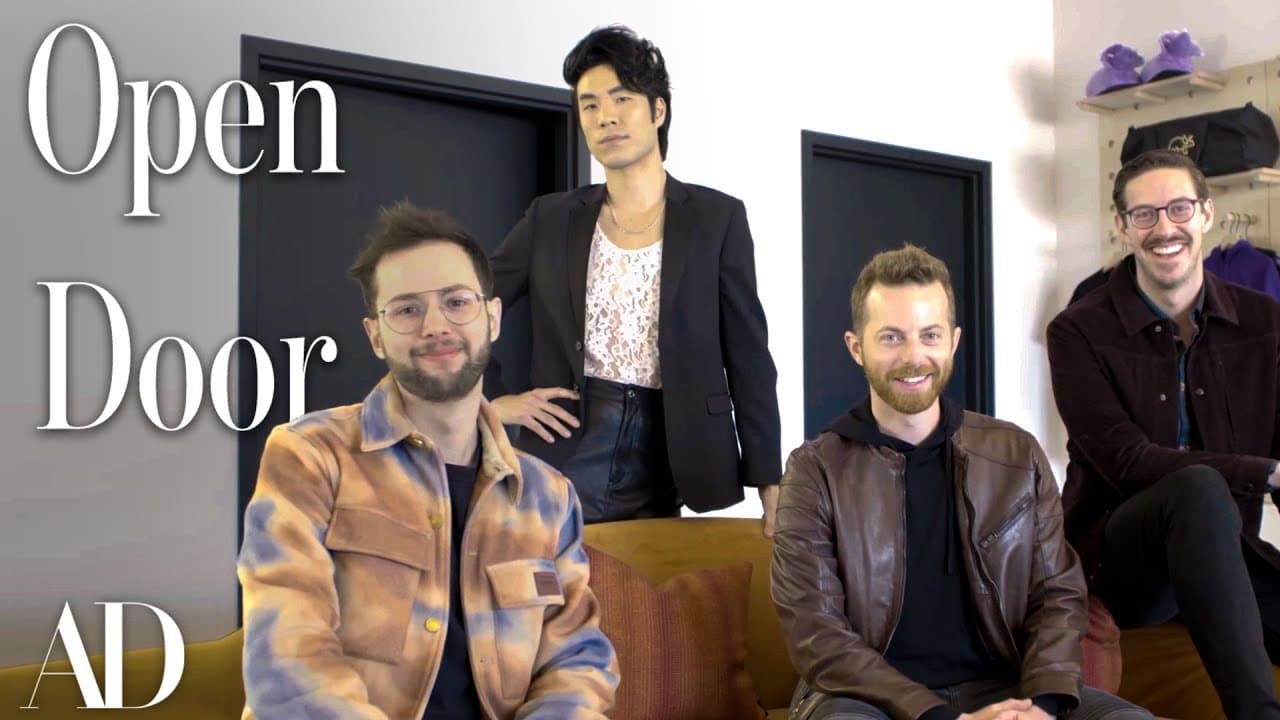
Inside The Try Guys' Custom Designed Studio & Office | Open Door | Architectural Digest
TL;DR
The Try Guys designed their custom studio and office as a polished, colorful workplace where every room can also support content creation. The space combines mid-century modern details with permanent podcast equipment, flexible filming areas, merch displays, and privacy screens that preserve natural light while shielding the street view. Read on to discover how specific rooms balance the team’s brand, daily work, guest comfort, and production needs.
Transcript
oh hi hey we're the dry guys this is our office why don't you come on inside and check it out wow wow that's huge there's nobody here we outgrew our first office almost immediately I mean it had that fun startup Vibe it was about a thousand square feet and it was fine when there was four of us and then it was five of us and then by the end it was 1... Read More
Key Insights
- 👾 The Dry Guys quickly outgrew their first office and designed a new space that met their needs.
- 🧑💼 The office has a mix of fun and professionalism, with unique design elements that reflect the brand.
- 👾 Each room in the office serves a specific purpose, with shootable spaces for content creation.
- 🧑💼 The office design incorporates soundproofing and a warm, inviting atmosphere.
- 😒 The use of colors and textures in the office adds visual interest and complements a diverse range of skin tones.
- 👾 The office includes dedicated spaces for podcast recording, video filming, and merch display.
- 💅 The Dry Guys paid attention to both functionality and beauty in the design process, seeking input from designers and directors of photography.
- 💦 The office includes unique touches like a water cooler for water cooler conversation and custom artwork on electrical panels.
Install to Summarize YouTube Videos and Get Transcripts
Explore YouTube Video Summarizer or Get YouTube Transcript Extractor
Questions & Answers
Q: How did The Try Guys design their custom studio and office?
The Try Guys designed the space from the ground up around both everyday work and content production. They aimed for a polished, colorful, slightly masculine look with mid-century modern elements while ensuring that every room could function as a shootable space.
Q: Why did The Try Guys leave their first office?
They outgrew it almost immediately as their team expanded from the original group to a much larger staff. The small house also had only one bathroom, making it increasingly unsuitable for the team.
Q: How does The Try Guys’ office support filming?
Every room was planned to be shootable, giving the team flexibility to film throughout the office. They also created a recording space with cameras and microphones permanently installed, so production can begin by turning on the equipment and hitting record.
Q: How did The Try Guys balance bright branding with a professional office design?
They kept the colorful character associated with their brand but toned it down through an interior designer’s interpretation. The goal was to make the office feel like a fun digital business while still impressing guests with a professional atmosphere.
Q: Why are there privacy screens near the office entrance?
The entrance has natural light and floor-to-ceiling windows, but it sits directly beside the street. The privacy screens block the immediate street view while remaining low enough to preserve views of the palm trees.
Q: What design style is used in The Try Guys’ office?
Interior designer Ariel Fulmer incorporated traditionally mid-century modern elements throughout the space. Examples include wood-accented furniture, an Eames chair, and an Astro Mobile chandelier by Andrew Neyer.
Q: How is the podcast room designed for easy recording?
Its cameras and microphones remain permanently set up, allowing the team to enter, switch everything on, and record. The room is also meant to feel relaxed, helping podcast conversations resemble friends casually spending time together.
Q: What flexible purposes do the office rooms serve?
The entrance area can double as a green room for larger shoots and includes a small bar. Other areas provide colorful photo backdrops, display merchandise for guests, support meetings, and accommodate filming without losing their function as traditional workspaces.
Summary & Key Takeaways
-
The Dry Guys outgrew their first office and designed their new space from the ground up.
-
They wanted the office to have a mix of fun and professionalism, with shootable spaces for content creation.
-
Each room in the office has unique design elements and serves a specific purpose.
Read in Other Languages (beta)
Share This Summary 📚
Summarize YouTube Videos and Get Video Transcripts with 1-Click
Try YouTube Summary with ChatGPT & Claude or YouTube Transcript Generator
Explore More Summaries from Architectural Digest 📚



Summarize YouTube Videos and Get Video Transcripts with 1-Click
Try YouTube Summary with ChatGPT & Claude or YouTube Transcript Generator