From Junk Room To Cozy Nursery: Pro Designer Transformation | Architectural Digest
TL;DR
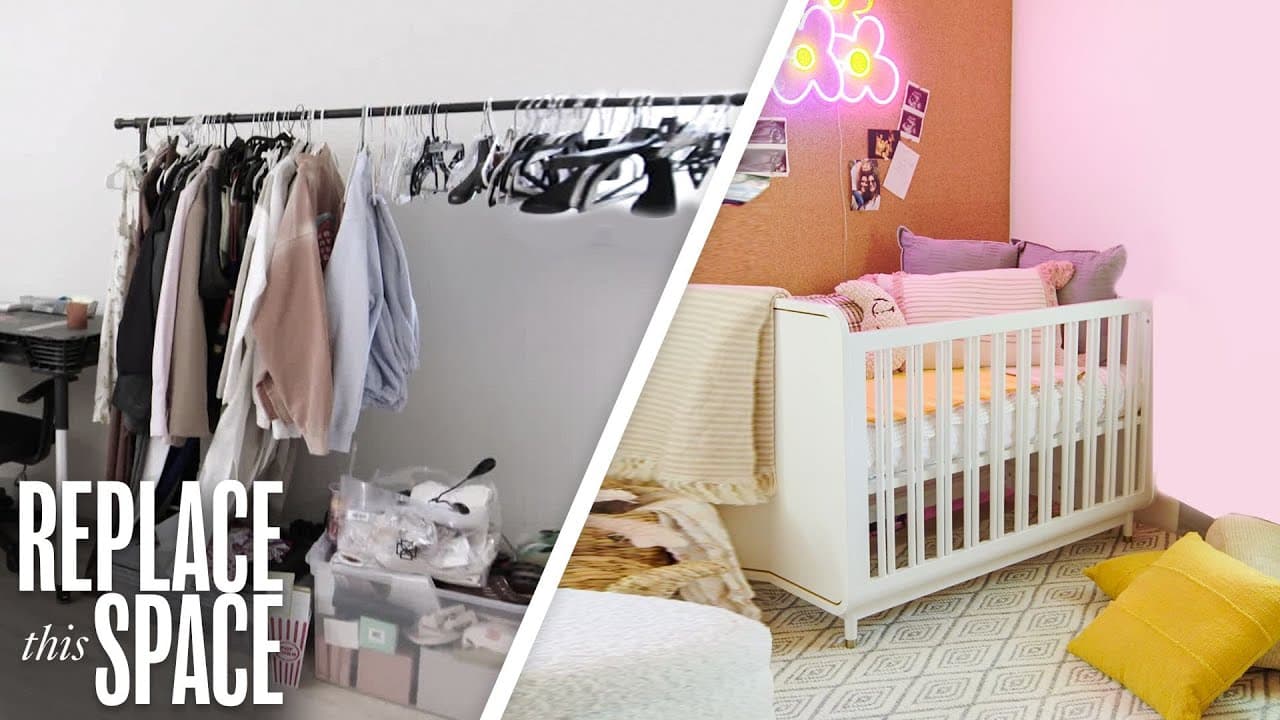
Brittany’s catch-all room becomes her first purposefully designed nursery, combining practical baby essentials with a colorful retro-60s bungalow aesthetic. The plan includes a crib, changing table, baby-only closet, storage dresser, comfortable nursing chair, shaggy rug, featured art wall, wood ceiling beams, and four warm-toned recessed lights with dimmers. Read on for the specific design, storage, comfort, and lighting choices behind the transformation.
Transcript
brittany here is your nursery no oh my all right brittany so what are we doing today what am i gonna look at oh my goodness you're going to die what the room looks like up there i'm kind of scared you should be scared a little bit but i want my dream nursery this is actually going to be the first nursery that i've ever had i have a 14 year old daug... Read More
Key Insights
- 👾 The nursery design focuses on creating a colorful and inspiring space for the baby.
- 👾 The retro 60s vibe adds a unique and stylish touch to the nursery.
- ❓ Storage solutions are implemented to keep the nursery organized and functional.
- ❓ Lighting considerations are made to provide both natural and adjustable lighting options.
- 👶 The nursery design takes into account Brittany's preferences and the functionality needed for a newborn baby.
- 👾 Artwork and personal touches are incorporated to make the nursery a special and evolving space.
- 😒 The use of plants adds a natural and calming element to the nursery.
Install to Summarize YouTube Videos and Get Transcripts
Explore YouTube Video Summarizer or Get YouTube Transcript Extractor
Questions & Answers
Q: How was Brittany’s catch-all room transformed into a cozy nursery?
The room was redesigned around a crib, changing table, comfortable nursing space, area rug, storage, artwork, and adjustable lighting. A colorful retro-60s bungalow style, warm tones, and wood ceiling beams were chosen to make the nursery feel cozy and intentional.
Q: What aesthetic and colors did Brittany choose for the nursery?
Brittany wanted a colorful, inspirational nursery instead of a neutral one. Erick proposed a retro-60s bungalow look with cool mod prints and muted pink, paprika, and orange tones.
Q: What essential furniture was planned for the nursery?
The plan included a crib and changing table, with Brittany wanting to keep as many baby-care activities in the room as possible. It also called for a comfortable chair where she could breastfeed and have a quiet escape.
Q: What storage solutions were included in the nursery design?
The existing closet was designated exclusively for the baby after previously serving as catch-all storage. Erick also proposed a colorful dresser that could hold items such as diapers while adding visual interest.
Q: How was the nursery designed for breastfeeding and family time?
Brittany requested a comfortable place where she could sit and breastfeed. A soft, shaggier area rug would also let her sit on the floor and give her 14-year-old daughter, Jayden, a comfortable place to help fold or organize baby clothes.
Q: How did the lighting plan balance natural light and nap time?
Brittany wanted abundant natural light but also enough control to darken the room when putting the baby down. The plan added dimmers and four recessed lights with a warmer tone to avoid harsh overhead lighting.
Q: How would the ceiling contribute to the cozy retro design?
Erick suggested cladding the ceiling with small wood beams. The treatment was intended to continue the bungalow-inspired, retro-60s direction while making the room feel cozier and grounding the space.
Q: What role did wall art and prints play in the nursery plan?
Brittany wanted artwork on the walls, and Erick proposed turning one wall into a featured art wall. Prints were also part of the colorful retro concept, helping carry the mod-inspired aesthetic throughout the room.
Summary & Key Takeaways
-
Brittany's catch-all room is being transformed into a nursery for her upcoming baby.
-
She wants a colorful and inspiring space with a retro 60s vibe.
-
The design includes a crib, changing table, seating area, storage solutions, and artwork.
Read in Other Languages (beta)
Share This Summary 📚
Summarize YouTube Videos and Get Video Transcripts with 1-Click
Try YouTube Summary with ChatGPT & Claude or YouTube Transcript Generator
Explore More Summaries from Architectural Digest 📚






Summarize YouTube Videos and Get Video Transcripts with 1-Click
Try YouTube Summary with ChatGPT & Claude or YouTube Transcript Generator