What Makes Quail Hill a $29 Million Architectural Gem?
TL;DR
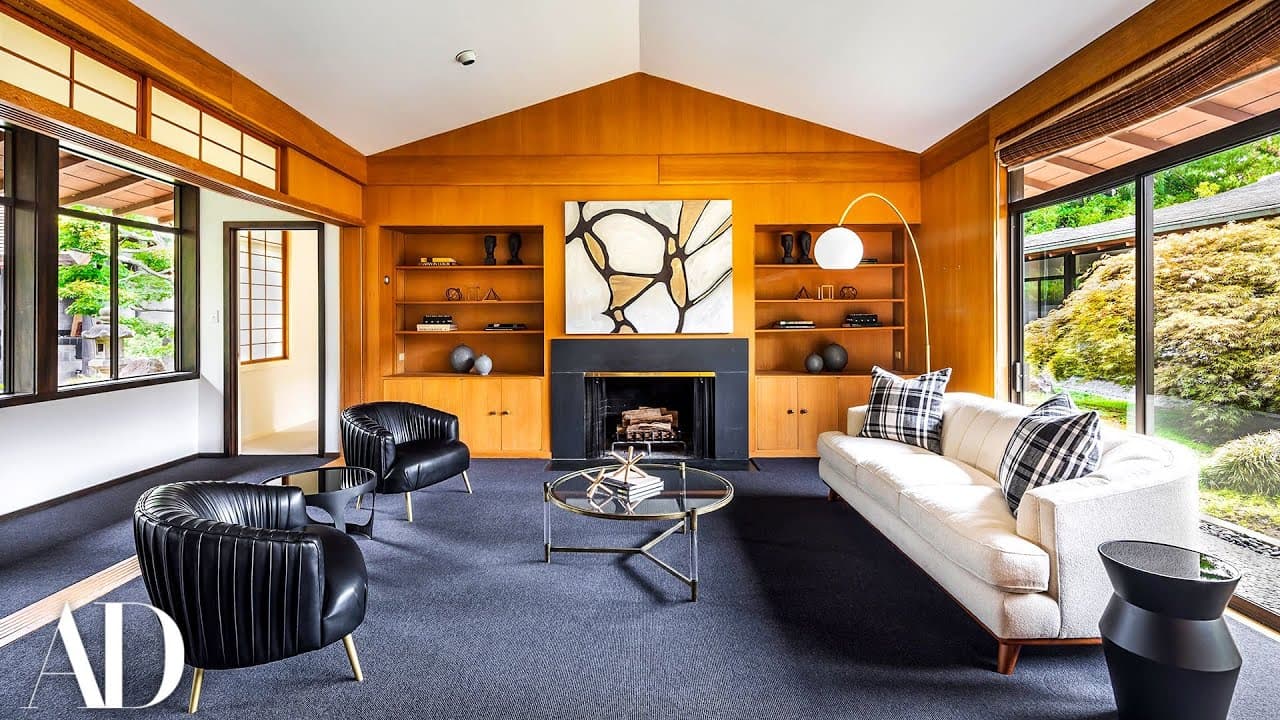
Quail Hill is an extraordinary 11,500-square-foot home nestled on 20 acres in Ross, California, listed at $29 million. Blending Japanese and contemporary design, it features six bedrooms, a grand music room, and meticulously designed gardens. With its serene atmosphere and attention to detail, this residence represents a rare opportunity to own a piece of architectural history.
Transcript
i'd like to welcome you to quail hill located at 21 canyon road ross california i'm the award with compass real estate this property is made up of 20 acres high up on the ridge secluded and private it would be almost impossible to acquire anything close to this the home itself is made up of 11 500 square feet it's a hybrid of japanese and contempor... Read More
Key Insights
- 👹 Quail Hill is a truly unique property, combining Japanese design elements with contemporary architecture.
- 👪 The meticulous attention to detail and careful planning is evident throughout the home, with original wall coverings and minimal steps for a seamless flow.
- 👾 The gardens and outdoor spaces at Quail Hill provide a tranquil and serene environment, with stunning views and a deep connection to nature.
- 🥹 The property holds historical significance, with its originality and well-preserved features making it a rare find.
- 😒 The use of radiant heat and innovative design elements contribute to the overall comfort and functionality of the home.
- 💯 Quail Hill offers the perfect blend of privacy and convenience, located just minutes away from San Francisco.
- 👹 The house showcases a harmonious combination of Japanese aesthetics and California living, creating a truly unique living experience.
Install to Summarize YouTube Videos and Get Transcripts
Explore YouTube Video Summarizer or Get YouTube Transcript Extractor
Questions & Answers
Q: How much is the Quail Hill home in Ross, California and how big is it?
Quail Hill is listed for $29 million. The home is 11,500 square feet and sits on a secluded 20-acre property high on a ridge at 21 Canyon Road in Ross, California. Its listing agent is Neal Ward with Compass Real Estate.
Q: When was Quail Hill built and how long did construction take?
The owner's father acquired the property in 1969 with a vision to build a large Japanese-inspired home for family entertaining, unusual for that era. Construction broke ground on September 6, 1969 and was completed October 9, 1970. It was a quick build considering the earthwork and the 1,700 cubic yards of concrete poured into the foundation.
Q: What Japanese design elements does the home include?
The home is a hybrid of Japanese and contemporary architecture, with shoji screens in the library that were closed and back-lit in the evenings to evoke a temple setting in Japan. It features multiple Japanese gardens, a central courtyard, and cabinet pulls copied from the imperial chrysanthemum, crafted by San Francisco metalworker Dirk van Erp.
Q: Who designed the gardens at Quail Hill?
The central courtyard garden was designed by Nagao Sakarai, the first graduate in landscape architecture from the University of Tokyo, who spent 20 years as chief custodian of the Imperial Gardens at the Palace in Tokyo. He spent three or four days contemplating the spaces, reciting haiku about what he envisioned. The gardens are designed around a four-season cycle.
Q: How many bedrooms and main rooms does the home have?
The home has six bedrooms, each with its own bathroom, along with a formal living room, formal dining room, and a grand music room. A main entrance gallery runs 150 feet long, and all the rooms look out onto the surrounding Japanese gardens.
Q: Why are the railings painted international orange?
The railings are painted international orange as an homage to the Golden Gate Bridge. The owner's grandfather came to San Francisco in 1933 for a large contract to build the bridge, so his father chose the bridge's signature color for the home's railings.
Q: What makes the home's architecture keep it cool and well-lit?
The dining room, living room, and music room use clerestory windows in what the family calls a double-roof system, which the architect designed to bring in additional light. Very deep eaves extend outward to keep the house cool in the summertime. The main living room has 13-foot ceilings for added scale and volume.
Q: How well preserved is the home after 52 years?
The home is remarkably well preserved at 52 years old. All the wall coverings are original and have never been touched, with only slight fading where paintings were hung. The upholstered walls, done in a shammy-color velvet by a team that also worked at New York's Metropolitan Museum of Art, took about three and a half weeks and remain pristine.
Summary & Key Takeaways
-
Quail Hill is a secluded and private 20-acre property in Ross, California, featuring a unique 11,500 square foot Japanese-inspired home.
-
The home includes six bedrooms, each with its own bathroom, as well as formal living and dining rooms, a grand music room, and a 150-foot long main entrance gallery.
-
The property boasts beautiful Japanese gardens, clear story windows, and a central courtyard, providing a serene and tranquil atmosphere.
Read in Other Languages (beta)
Share This Summary 📚
Summarize YouTube Videos and Get Video Transcripts with 1-Click
Try YouTube Summary with ChatGPT & Claude or YouTube Transcript Generator
Explore More Summaries from Architectural Digest 📚






Summarize YouTube Videos and Get Video Transcripts with 1-Click
Try YouTube Summary with ChatGPT & Claude or YouTube Transcript Generator