Inside An $8.5M Hamptons Garden Compound | On The Market | Architectural Digest
TL;DR
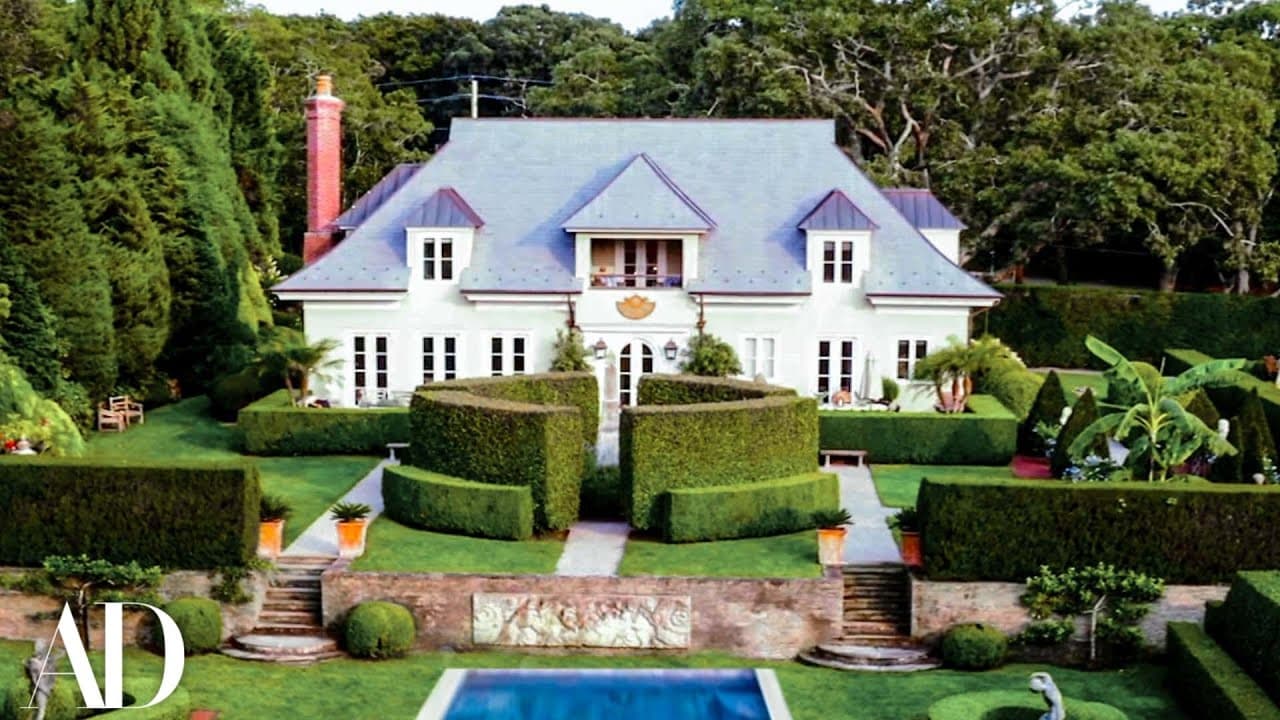
Immerse yourself in the beauty of this 8.5 million dollar Hamptons compound, featuring a main house, carriage house, and cottage, surrounded by breathtaking gardens and a 50-foot heated gunite lap pool.
Transcript
welcome to craigmore surrounded by beauty this property is designed by a gentleman named craig socia a landscape designer who is well renowned in the hamptons and highly sought after this property is a compound it's one property comprised of three the main house behind me the carriage house and the cottage we have a 50-foot heated gun night lap poo... Read More
Key Insights
- 🏛️ The compound features classic stucco architecture and slate roofs, creating a cohesive and elegant aesthetic.
- 🏘️ The property offers various structures, including a main house, carriage house, and cottage, each with its own unique character and amenities.
- 🏡 With its meticulously designed gardens, secret nooks, and stunning pool, the property offers a tranquil and enchanting outdoor experience.
- 🤵 The main house offers luxurious living spaces, including a grand entryway, a spacious living room with a fireplace, a gourmet kitchen, and a dining room flooded with natural light.
- 🫵 The primary bedroom in the main residence features a walk-in shower, soaking tub, and picturesque garden views.
- 🧍 The carriage house stands out with its unconventional layout, blending the kitchen seamlessly with the living and dining areas.
- 👾 The carriage house also includes a one-of-a-kind tower space, featuring an office upstairs and a gym downstairs.
Install to Summarize YouTube Videos and Get Transcripts
Explore YouTube Video Summarizer or Get YouTube Transcript Extractor
Questions & Answers
Q: Who designed this stunning Hamptons compound?
The compound was designed by esteemed landscape designer Craig Socia, known for his exceptional work in the Hamptons.
Q: What are the key features of the main house?
The main house boasts 25-foot ceilings, gorgeous paneled walls, a Rumford fireplace, coffered ceilings, a gourmet kitchen with high-end appliances, and a dining room flooded with natural light.
Q: What amenities does the compound offer outside of the main house?
The property includes a 50-foot heated gunite lap pool, beautiful perennial gardens, mature specimen plantings, statuary, a garden folly with a custom treehouse, a carriage house with a unique tower, and a cozy cottage with three bedrooms.
Q: How much is this stunning Hamptons compound listed for?
This exquisite compound is on the market for 8.5 million dollars.
Summary & Key Takeaways
-
This Hamptons compound, designed by renowned landscape designer Craig Socia, consists of a main house, carriage house, and cottage, all connected by classic stucco architecture and slate roofs.
-
The main house features grand entryways, a spacious living room with a Rumford fireplace, a gourmet kitchen with top-of-the-line appliances, and a dining room flooded with natural light.
-
Upstairs in the main residence, there is a luxurious primary bedroom with a walk-in shower and soaking tub, as well as guest bedrooms and a balcony overlooking the backyard. The property also includes a garden folly, a custom treehouse, a carriage house with a unique tower, and a cozy cottage with three bedrooms.
Read in Other Languages (beta)
Share This Summary 📚
Summarize YouTube Videos and Get Video Transcripts with 1-Click
Try YouTube Summary with ChatGPT & Claude or YouTube Transcript Generator
Explore More Summaries from Architectural Digest 📚






Summarize YouTube Videos and Get Video Transcripts with 1-Click
Try YouTube Summary with ChatGPT & Claude or YouTube Transcript Generator