How Developers Use New York Architectural Renderings to Win Approvals and Sell Off-Plan Condos

Nov 04, 2026
9 min read
1 views
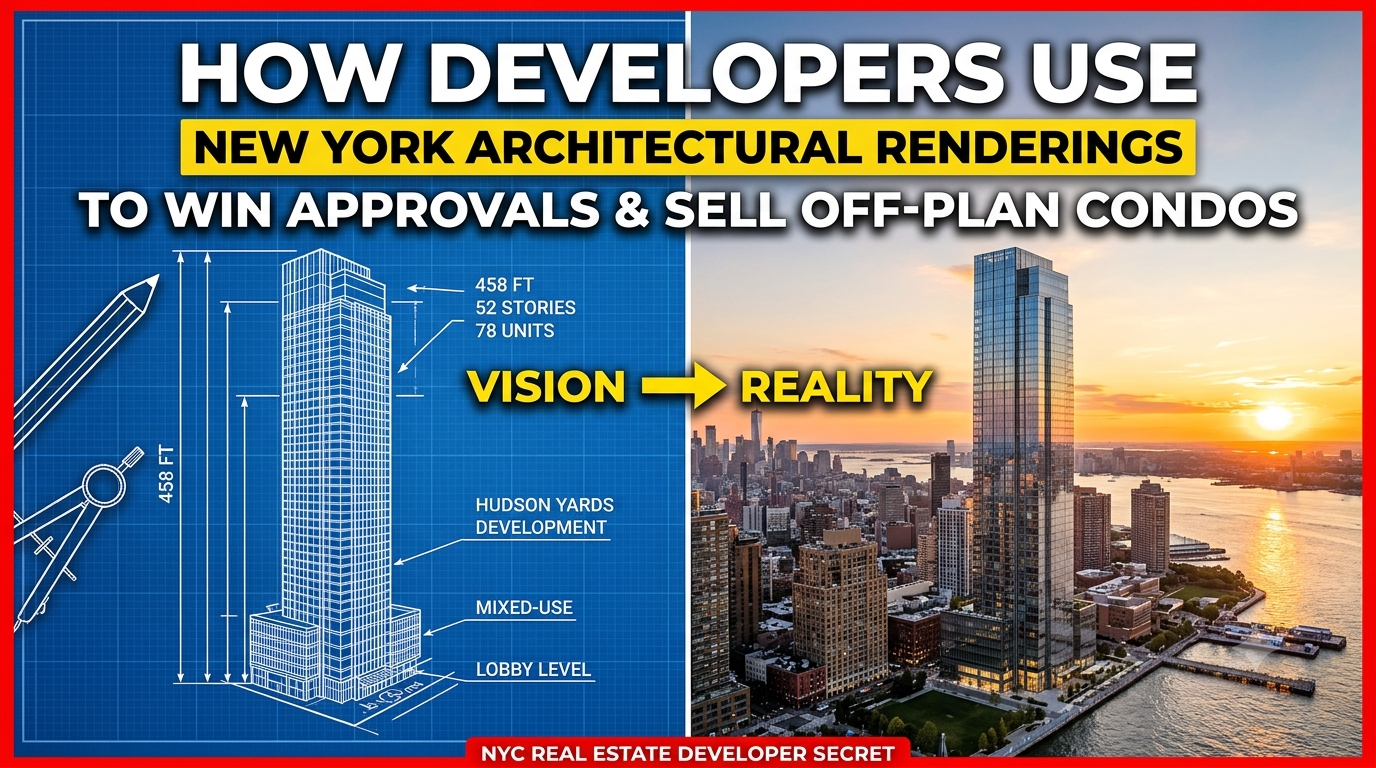
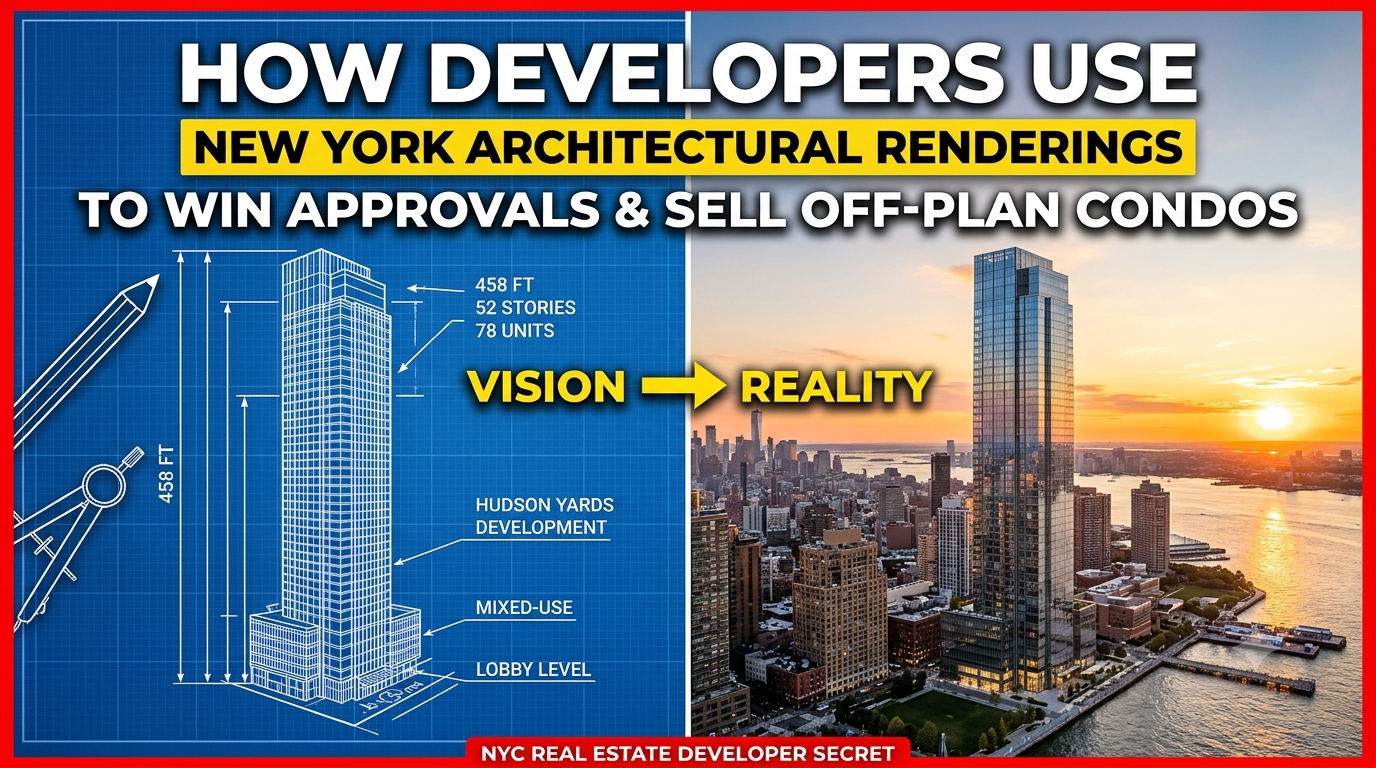
Selling a condominium before construction is complete requires more than sharing floor plans and project specifications. Buyers want to understand what the finished property will look like, while investors, planning teams, and other stakeholders need a clear picture of the proposed development. A New York 3d architectural rendering service helps developers present their projects through realistic images that communicate the building's design, interiors, surroundings, and overall appeal before the first residents move in.
This is particularly important in New York, where condominium developments often involve complex sites, different building types, and buyers with high expectations. A project may need to fit into an established neighborhood while offering modern layouts, attractive shared spaces, and practical features. Architectural renderings help developers explain these design decisions and create a consistent visual presentation throughout the approval and sales process.
Why Architectural Renderings Matter for New York Condo Developments
New York real estate projects face strong competition. Buyers may compare several developments before making a decision, and many off-plan buyers cannot visit a completed property because construction has not started or is still underway.
Traditional architectural drawings provide important technical information, but they can be difficult for buyers without design or construction experience to understand. A floor plan shows room dimensions and arrangements, while elevations explain the building's exterior. Neither always communicates how the finished property will look from the street or how an apartment will feel when furnished.
Architectural renderings fill this gap by presenting the proposed design in a more familiar visual format. Developers can show the building exterior, apartment interiors, entrance areas, amenities, and views from selected locations. These images help buyers connect the technical design with the property they may eventually own.
Renderings also give developers a consistent way to present the project across websites, sales brochures, presentations, and property marketing campaigns.
Presenting the Building Design for Approval Discussions
Before a development moves forward, it may need to go through planning reviews, design discussions, and other approval processes. The exact requirements depend on the site, project type, and applicable New York City and local regulations.
Architectural renderings can support these discussions by showing how the proposed building relates to its surroundings. A street-level view may help reviewers understand the entrance, façade, sidewalk relationship, and overall street presence. An aerial perspective can show the building's position within the site and its relationship to nearby structures.
For projects in established neighborhoods, context is especially important. A new condominium building may sit between older residential properties, commercial buildings, or mixed-use developments. A well-prepared rendering can help communicate the proposed height, massing, façade treatment, and architectural character in relation to the surrounding area.
These images can make design presentations easier to follow, but they do not replace required architectural drawings, zoning analysis, engineering documents, or formal submissions. Developers should work with their architects and relevant consultants to ensure that all approval materials meet the applicable requirements.
Showing How a New Condo Fits into the Neighborhood
The location of a condominium is often one of its strongest selling points. Buyers may consider nearby parks, public transportation, shopping areas, schools, restaurants, and other neighborhood features when comparing properties.
A contextual architectural rendering can show the proposed building within its actual surroundings. Instead of presenting the development as an isolated structure, the image helps viewers understand its relationship with nearby streets and buildings.
For example, a project in Manhattan may require a different visual approach from a residential development in Brooklyn or Queens. A Manhattan condominium may need views that communicate its urban setting, façade design, and street-level presence. A Brooklyn project may place more attention on residential character, balconies, outdoor spaces, and the relationship between the building and neighboring properties.
The surrounding context should be represented carefully. Existing buildings, roads, sidewalks, and landscape features should be based on reliable project information or suitable references. This helps the rendering communicate the proposed development without creating a misleading impression of the location.
Helping Buyers Understand Off-Plan Condo Interiors
Exterior images attract attention, but interior renderings often help buyers imagine their daily life in the property. When purchasing off-plan, buyers cannot walk through the finished apartment to check the room proportions, furniture arrangements, lighting, and overall atmosphere.
Interior visualizations can show living rooms, kitchens, bedrooms, bathrooms, dining areas, and other important spaces. They help explain how the floor plan works when furniture and everyday items are included.
For example, a floor plan may show an open kitchen connected to a living area. A realistic interior view can demonstrate how the kitchen island, dining table, sofa, and circulation space work together. Buyers can better understand the relationship between different areas and whether the layout suits their needs.
Natural light is another important detail. Window placement, room orientation, and the surrounding buildings can affect how daylight enters an apartment. A carefully prepared rendering can help communicate the intended lighting conditions, provided the visual representation is based on realistic project information.
A professional New York 3d architectural rendering service can prepare different interior views based on the developer's approved layouts, material selections, and design references. This gives the sales team useful images for presenting different apartment types and design options.
Highlighting Amenities That Influence Buying Decisions
Condominium buyers often consider shared facilities when comparing developments. A building may offer a fitness center, rooftop terrace, lounge, swimming pool, landscaped courtyard, children's play area, or other common amenities.
However, simply listing these features in a brochure may not communicate their actual appearance or how residents will use them. Renderings allow developers to present these spaces visually.
A rooftop terrace can be shown with seating areas, planting, outdoor dining, and views of the surrounding city. A fitness center can be presented with exercise equipment and an appropriate layout. A residential lobby can communicate the intended arrival experience through its reception area, finishes, lighting, and circulation space.
These images help buyers understand the lifestyle the development aims to offer. They can also support sales presentations by giving agents and marketing teams a clear visual reference when discussing the property's shared facilities.
The images should reflect the actual design intent. If amenities are still being finalized, developers should avoid presenting unapproved features as confirmed project components.
Using Renderings to Support Pre-Construction Sales
Off-plan sales depend heavily on how clearly a developer communicates the proposed property. Buyers are making a financial decision based on plans, specifications, location, and the developer's ability to deliver the finished project.
High-quality renderings help make this information easier to understand. A complete visual presentation may include exterior perspectives, apartment interiors, amenity spaces, lobby views, and an overall building image.
These visuals can be used across property websites, digital advertising, sales galleries, brochures, email campaigns, and presentations. When the same design language is used across these materials, the project feels more consistent and recognizable.
Renderings can also help sales teams explain differences between apartment types. A studio, one-bedroom unit, and larger family apartment may have different layouts and features. Showing each type through suitable interior images gives buyers a clearer understanding of the available options.
For international buyers or people who cannot visit the site regularly, visual material can be particularly useful. It provides a way to explore the proposed property remotely before deciding whether to arrange a meeting or proceed with a purchase.
Creating a Consistent Visual Style Across Marketing Materials
A condominium project may need several images for different marketing purposes. The exterior rendering used on the website may also appear in brochures, advertisements, presentations, and sales displays. Interior images may be used to promote specific unit types or highlight premium finishes.
If these images are prepared without a consistent approach, the project may appear different across various platforms. Exterior materials, interior finishes, lighting, and landscaping may not match from one image to another.
Developers can avoid this problem by establishing visual references before rendering begins. The architectural design, material palette, landscape concept, furniture style, and lighting direction should be reviewed together. This gives the visualization team a clear reference for preparing multiple views.
It is also important to confirm image sizes and formats based on where the visuals will be used. Website banners, printed brochures, social media posts, and large sales displays may require different output dimensions.
A coordinated New York 3d architectural rendering service can help maintain visual consistency while preparing images for different marketing channels.
What Information Is Needed to Prepare Architectural Renderings?
The quality of a rendering depends on the information available to the visualization team. Architectural floor plans, elevations, sections, site plans, and design specifications provide the foundation for creating an accurate building model.
For condominium projects, the team may also need apartment layouts, door and window details, façade materials, interior finish schedules, furniture references, and landscape drawings. If the project includes shared amenities, the relevant layouts and equipment details should also be provided.
Reference photographs of the site and surrounding buildings can help establish the context. If the developer wants a particular camera angle or visual style, sample images can make the expectations clearer.
The intended use of each rendering should also be discussed. Images prepared for approval presentations may need to focus on building massing, context, and design details. Marketing images may place more emphasis on interiors, amenities, and the overall residential experience.
Clear project information reduces assumptions and helps the team prepare visuals that match the approved design.
How to Choose a 3D Rendering Partner for a New York Project
Choosing a rendering provider requires more than comparing portfolio images. Developers should review whether the team has experience with residential buildings, condominium interiors, urban developments, and projects that require multiple coordinated views.
It is useful to examine examples of exterior and interior work rather than relying on a few attractive images. Check whether the provider can represent façade materials, window details, lighting, furniture, and surrounding context accurately.
The workflow should also be clear. The provider should explain how drawings are reviewed, how the 3D model is prepared, when draft images are shared, and how revisions are managed. Developers should confirm the number of final views, image resolution, delivery schedule, and revision rounds before starting.
Communication is especially important when several stakeholders are involved. Architects, developers, marketing teams, and sales representatives may all provide feedback. A clear approval process helps prevent conflicting instructions and unnecessary delays.
The provider should also understand that marketing visuals must remain consistent with the actual project design. Attractive images are valuable, but they should not misrepresent the building, apartment layouts, amenities, or surrounding conditions.
Final Thoughts
Architectural renderings help New York developers explain their condominium projects before construction is complete. They make building designs easier to understand during approval discussions, help buyers explore off-plan apartments, and give sales teams useful material for presenting interiors, amenities, and neighborhood context.
The most effective visual presentation starts with accurate architectural information and a clear understanding of the project's purpose. When exterior views, interior images, and contextual perspectives follow the same design direction, developers can communicate the proposed property more clearly across approval and marketing activities.
For developers planning residential projects in New York, Archdraw Outsourcing provides architectural drafting, 3D modeling, and architectural visualization support to help present building designs through clear and detailed visuals. With suitable project drawings and design references, the team can help prepare renderings for design reviews, presentations, and off-plan condominium marketing.