Why Old Building Records Still Matter—and Where Paper to CAD Conversion Services Fit!

Aug 20, 2026
7 min read
4 views
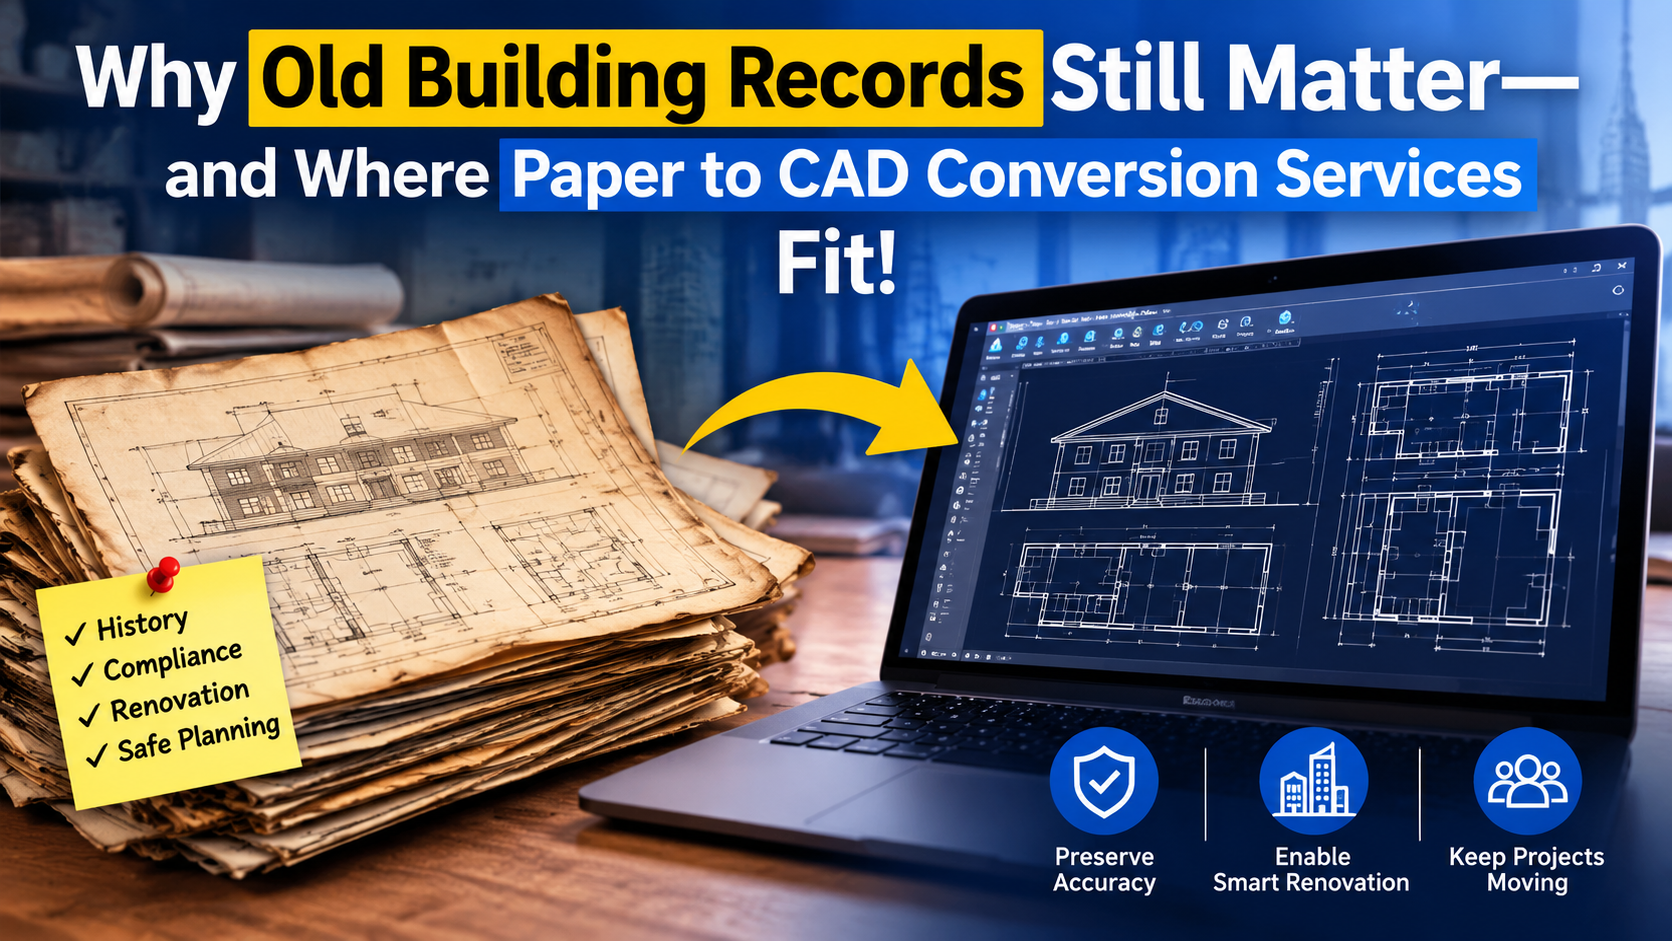
Building records are more than dusty blueprints rolled up in a back room. They're the foundation of every renovation decision, insurance claim, regulatory audit, and emergency response plan a facility team will ever face. Yet many organizations still rely on paper archives that are fragile, hard to find, and nearly impossible to share.
Paper to CAD conversion services bridge that gap—turning decades-old documentation into digital assets that work within modern building management workflows. This post explores why those paper records are still worth protecting, what makes managing them so difficult, and how digitization changes the equation for facilities managers, property owners, and architectural teams.
Why Paper Building Records Are Still Irreplaceable
There's a common assumption that older records can simply be discarded once a building is renovated or remodeled. That's a costly mistake.
Original blueprints carry historical context that newer drawings often don't. They document the design intent of the original architect, the materials specified at the time of construction, and structural decisions that may not be visible in a modernized set of drawings. For buildings with significant age or historical designation, that context has both legal and cultural value.
Paper records also serve as primary legal documentation. Permits, certificates of occupancy, code compliance records, and property ownership documentation are frequently tied to original drawings. Without them, disputes over property boundaries, structural modifications, or permitted use become significantly harder to resolve.
For facilities teams, archival records provide a window into a building's maintenance history. Understanding how systems were originally installed—electrical, plumbing, HVAC—helps maintenance staff diagnose problems faster and avoid costly errors during repairs. Structural changes made over the years, if documented, also prevent dangerous assumptions during renovations.
Finally, insurers and liability assessors routinely request verified building documentation. Having accurate, original records of specifications and modifications supports claims, reduces disputes, and can directly affect coverage terms.
The Real Cost of Managing Paper Records
Physical blueprints create a surprising number of operational headaches—and those headaches compound over time.
Storage is the most obvious problem. Large-format drawings require dedicated, climate-controlled space to prevent deterioration. As a facility's blueprint collection grows across decades of renovations and additions, the physical footprint of that archive grows with it. For organizations managing multiple properties, this becomes a significant line item.
Accessibility is a quieter but equally damaging issue. When a contractor needs a specific floor plan for a repair and the facilities team can't locate it within the archive, the delay costs time and money. Paper records aren't searchable. Finding the right drawing depends on filing systems that may have changed hands multiple times over the years.
Deterioration is an irreversible risk. Water damage, mold, fading ink, and physical tears can render original documents unreadable. Once a blueprint is lost or destroyed, the information it contained may be gone permanently—unless it was reproduced somewhere.
Collaboration is cumbersome. Sharing paper originals across departments or with external contractors typically means physically transporting documents, making photocopies that lose resolution, or hoping that everyone is working from the same version. None of these options scale well.
Regulatory compliance adds another layer. Without centralized, searchable documentation, tracking which records satisfy which requirements becomes a manual process prone to gaps and oversights.
How Paper to CAD Conversion Services Modernize Building Management
Paper to CAD conversion services solve these problems by transforming physical drawings into accurate, layered digital files that integrate with modern building management systems.
The most immediate benefit is searchability. A CAD file can be indexed by building name, floor, system type, date, or any other metadata the organization chooses to apply. What previously required a physical search through filing cabinets now takes seconds.
Digital files are also shareable without risk to the original. Facilities managers, contractors, architects, and emergency responders can all access the same accurate documentation simultaneously, from any location. Cloud-based storage makes remote access straightforward—particularly valuable when urgent situations require immediate reference to structural or system layouts.
CAD formats also enable something paper never could: layering. A converted drawing can separate electrical systems, plumbing, structural elements, and finishes into individual layers that can be toggled on or off. Teams working on a specific system don't have to navigate an entire drawing to find what they need.
Annotations and updates are another advantage. When a renovation changes part of a building, the CAD file can be updated directly—preserving historical context while keeping records current. Paper drawings require redlines, separate revision sets, and careful management to achieve the same result, often less reliably.
Over time, digitization also reduces physical storage costs. Organizations that have completed large-scale conversion projects often reclaim meaningful square footage previously dedicated to blueprint storage.
Archdraw outsourcing is one example of a specialized service that handles the technical demands of this conversion process—working from original paper drawings to produce accurate CAD files that meet architectural standards and client specifications.
Best Practices for Converting Building Records to CAD
Not all conversion projects are equal. A thoughtful approach makes the difference between a digital archive that gets used and one that replicates the same disorganization in a new format.
Start with high-priority records. Identify the blueprints that see the most use—mechanical system plans, structural drawings, and floor plans for frequently renovated spaces. Prioritizing these first delivers immediate operational value while the broader conversion continues.
Work with experienced conversion services. Accuracy is non-negotiable. A conversion partner should understand architectural conventions, standard CAD layering structures, and the level of detail required for each drawing type. Paper to CAD conversion services with a track record in facilities management and architecture are better positioned to handle the nuances of aging or damaged drawings.
Establish metadata and naming conventions early. Before conversion begins, define how files will be named, tagged, and organized. Consistent conventions make the resulting archive searchable and prevent the same disorganization from taking hold in digital form.
Verify accuracy against originals. Every converted file should be reviewed against its source drawing. Dimensional accuracy, annotation completeness, and layer organization should all be confirmed before the original is archived or destroyed.
Build in redundancy. Digital records are only as reliable as the systems protecting them. Maintain backups across multiple storage locations, and establish a clear access and update protocol so records stay current.
Protecting the Past to Power the Future
Paper building records represent decades of design decisions, regulatory compliance, and institutional knowledge. Leaving them in a filing cabinet—or worse, letting them deteriorate—means losing information that can't be reconstructed from memory or newer drawings alone.
Paper to CAD conversion services give that information a second life. Converted records are easier to find, safer to share, and far more useful across the range of situations facilities teams and property managers face every day. Organizations that invest in digitization don't just protect the past—they gain a more efficient, compliant, and cost-effective way to manage the buildings they operate today.
If your facility is still relying on paper archives, now is the right time to assess what you have, what's at risk, and how a structured conversion project could change the way your team works.
Frequently Asked Questions
What is a paper to CAD conversion service? A paper to CAD conversion service takes physical drawings—blueprints, floor plans, or engineering diagrams—and reproduces them as accurate digital CAD files. The process preserves original information while making records searchable, shareable, and compatible with modern building management software.
Why should facilities teams convert old blueprints to CAD? Paper blueprints are vulnerable to damage, difficult to search, and hard to share. Converting them to CAD gives facilities teams instant access to building documentation, supports regulatory compliance, and reduces the risk of losing irreplaceable records to deterioration or disaster.
How accurate are digitized building records compared to originals? When handled by experienced conversion services, CAD files can match original drawings with a high degree of dimensional accuracy. Reputable providers verify converted files against source documents and adhere to architectural drafting standards throughout the process.
What types of buildings benefit most from CAD conversion? Any facility with a significant paper archive benefits, but the value is highest for older buildings, properties undergoing renovation, multi-site portfolios, and buildings with complex mechanical or structural systems. Historical buildings with legal documentation requirements are also strong candidates.
What does Archdraw outsourcing involve? Archdraw outsourcing refers to delegating the drafting and conversion of architectural drawings to a specialized external provider. Organizations use this approach to access technical expertise, manage project volume, and ensure consistent quality without expanding in-house CAD teams.